Skip links

The Building

Sanctuary of Saint Miguel of Excelsis in Aralar.

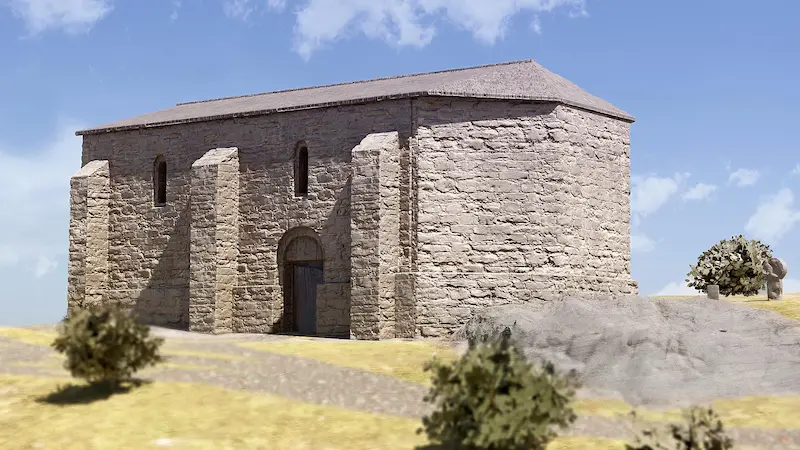
Santuario antiguo recreado en 3D

The Sanctuary

The Sanctuary that visitors can see today at the summit of Aralar is a Romanesque complex that largely retains the appearance it had in the 12th century. However, studies carried out in the 1970s suggest that an earlier 9th-century church once stood on the site. It may have been almost entirely destroyed during a Muslim advance, although some sections of its walls were reportedly reused in the new church. The Romanesque church was probably built in two phases, during the 11th and 12th centuries. The first phase comprised the apse area, while the second expanded the complex with the three naves and the narthex.

The Pre-Romanesque Church

Excavations carried out at the Sanctuary between 1969 and 1973, the results of which were published by Francisco Iñiguez and José Esteban Uranga, point to the existence of a church predating the present one, from the Carolingian period, in the 9th century. Only a few small ashlar blocks on the exterior of the central apse—darker in colour than the rest—would have survived to the present day, together with three horseshoe-shaped windows in the same apse and the springings of a ribbed vault above the crossing.

It would have been a small, single nave church with a porch, above which there would have been a small chapel reached by a spiral staircase. We may assume that this early church, pre Romanesque in appearance, was destroyed by the Muslims during one of the campaigns that penetrated the territory of the Kingdom of Pamplona, such as the one led by Abd al Rahman III in 924. Alternatively, its destruction may have been caused by a fire.

The Romanesque Church and Its Chapel

Following the destruction of the pre Romanesque church, the Sanctuary was built or rebuilt. It is mentioned in documents from 1032 onwards and was consecrated in 1074. This Sanctuary most probably comprised the apse area of the present church.

During the first half of the 12th century, the church was completed and consecrated again in 1141. Four decades later, a complete chapel was built inside it, with all its architectural elements: four walls and a roof. It was aligned in the same direction as the church, with its east end facing east. Apart from a few modifications that cannot be identified with certainty, the architectural complex is the same as the one we see today.

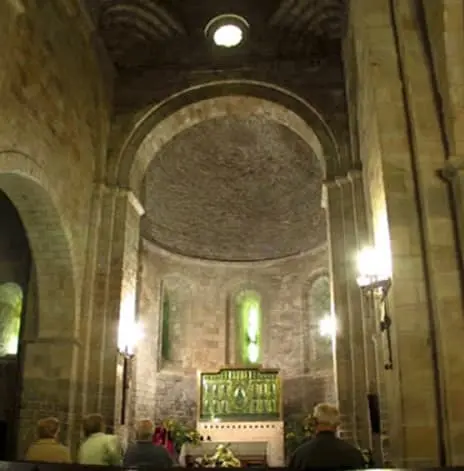
It is a building with three naves, each four bays long. The central nave is wider, and the aforementioned chapel is set within its third bay, forming a truly distinctive feature of the artistic complex.

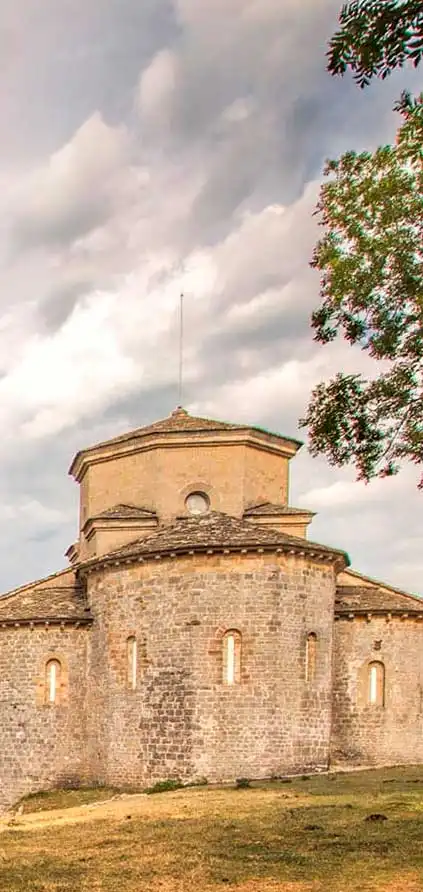
The east end consists of three apses. The central apse is semicircular inside and polygonal outside, while the side apses are smaller in both width and depth. Because of the uneven terrain, the church floor is arranged across five different levels, descending gradually by means of steps that mark the different bays from the east end to the west end, and from the Gospel nave to the Epistle nave, from north to south.

Access to the church is through a narthex, or enclosed atrium, a type of structure typical of places with harsh weather. It stands at the west end of the church like an additional nave, but runs transversely. This space connects to the church through three gated doorways, corresponding to the three naves.

Chronology of the Construction

  • 9th century. Possible Carolingian church, which may have been destroyed by Abd al-Rahman III in 924.
  • 1032. First document referring to the Sanctuary: a privilege granted by Sancho the Great.
  • 1074. The church, comprising the area occupied by the present-day apses, was consecrated.
  • 1141. García Ramírez the Restorer donated the dependent tenants of Berástegui on the feast of the church’s dedication.
  • First half of the 12th century. The present building, including its narthex or enclosed cloister, was constructed. It was consecrated in 1141.
  • 1175. Construction of the inner chapel, possibly coinciding with the gift of the enamelled frontal.
  • 1939. Restoration work.
  • 1967–1977. Excavation and restoration work directed by Francisco Iñiguez.
  • 1997. The most recent restoration of the roof and roof spaces, along with the installation of underfloor heating, was carried out by the Príncipe de Viana Institution of the Government of Navarre under the direction of Javier Sancho.
  • 2020. Restoration of the Lakuntzetxe, or Deierri, house, which originated as the Brotherhood House built in 1191 by order of Bishop Pedro de Artajona. The Sanctuary also initiated repairs to the narthex roof.
This site is registered on wpml.org as a development site. Switch to a production site key to remove this banner.